Things to do in Longkou
Explore top experiences
Top 10 attractions in Longkou


Nanshan Scenic Spot
Nanshan Tourist AreaThis national 5A-level attraction consists of two main sections: the Religious Culture Park and the Historical Culture Park. The site preserves Jin and Tang Dynasty relics including Nanshan Temple and Xiangshui Nunnery. Shiquan Temple (now Nanshan Temple) was renowned as "the foremost among Huang County's three Taoist temples and eight Buddhist monasteries." The restored landmarks across Nanshan represent a sacred revival. The Great Nanshan Buddha and Nanshan Medicine Buddha statues have revitalized this ancient monastery, creating a premier pilgrimage destination. The Historical Culture Park chronologically organizes dynastic exhibits, weaving together 5,000 years of Chinese architectural aesthetics, historical narratives, auspicious traditions, ethnic cultures, and landscape design into a vibrant living textbook of Chinese civilization. It serves as an ideal destination for student field trips, extracurricular education, family-friendly activities, social practice programs, and outdoor adventures, embodying the concept of "Blessed Longevity at Nanshan."Longkou · 9.2 km from downtown

Nanshan Giant Buddha
Nanshan Tourism Area is located at the scenic summit of Nanshan Mountain, offering a comprehensive attraction that combines religious culture, natural views, and leisure travel. With its magnificent Buddha statue and tranquil natural surroundings, it attracts numerous visitors and devotees, making it an ideal destination to experience Buddhist culture and find inner peace. The heart of the attraction is the towering Buddha statue, symbolizing compassion and wisdom, where visitors can experience a solemn religious atmosphere. The surrounding architectural complex and garden design blend traditional Buddhist elements with modern landscape art, creating a serene space for meditation. As visitors ascend along the pathway, they can not only admire the magnificent Buddha up close but also enjoy panoramic views of the surrounding mountains and rivers. Beyond its religious culture, Nanshan Tourism Area features multiple observation decks and leisure zones for visitors to relax and enjoy the natural scenery. Each season offers distinct landscapes—spring blossoms, summer greenery, fall foliage, and winter snowscapes—each with its unique charm that leaves guests enchanted. Whether you're a seeker of spiritual solace or a visitor fascinated by Buddhist culture, Nanshan Tourism Area offers a fulfilling and meaningful journey, making it the perfect destination to explore religious culture and natural beauty.Longkou · 8.8 km from downtown

Longkou Zoo and Botanical Garden
Longkou Zoo and Botanical Garden is found on the northeast side of Xufu Street in Longkou City. It is a large-scale modern animal and plant amusement park integrating the flora, fauna, as well as including leisure activities and entertainment, and giving young people a popular science experience. Longkou Zoo and Botanical Garden brings together more than 200 species of treasured animals from around the world, including giraffes, zebras, and antelopes from abroad, as well as animal pandas, tigers, elephants, lions, and cubs. The entire park is divided into herbivore stocking areas, predator stocking areas, free-range animals areas, waterfowl lakes, white bird parks, and children's petting areas.Longkou · 4 km from downtown

Penglai Pavilion
Penglai Pavilion is located on the cliff in the north of Penglai City in the Yantai area of Shandong Province. It was built in the Song Dynasty (1061 AD) and has a history of more than 900 years. It is together with Tengwangge, Yellow Crane Tower and Yueyang Tower called the Four Great Towers of China. Known as the Wonderland of Penglai, it was the place where Emperor Qin Han Wu sought the elixir of life. The entire Penglai Pavilion building consists of Sanqingdian, Lvzu Palace, Sugong Temple, Tianhou Temple, Dragon King Palace, Penglai Pavilion, and Amitabha Temple. They are located on a hillside. Make sure to climb the hillside before visiting these palaces.Yantai · 31.3 km from Longkou

Sang Island
Sang Island is a small fishing village located in Longkou City, Yantai. It is an island of only 2.5 square kilometers. The island is navigable with the mainland. There are more than 600 households on the island, with a population of more than 2,000. Sang Island is not connected to the mainland and is completely cut off by the sea. It is completely floating on the sea. You need to take a boat to land on Sang Island.Longkou · 15.1 km from downtown

Penglai Baxian Sea Crossing Scenic Area
Penglai Baxian Sea Crossing Scenic Area aims to "build a domestic tourism aircraft carrier" and owns five major scenic spots. National 5A-level scenic spots: Eight Immortals Crossing the Sea Scenic Area, Sanxian Mountain Scenic Area, national 4A-level scenic spots: Ocean Polar World, Oreborg Dream World, and Oreborg Water World; three resort hotels: Oreborg Knight Resort Hotel, Oreborg International Hotel, Oleburg Ocean Resort Hotel and nine resort apartments: Sanxianshan Resort Apartments form a unique and rich project-rich tourism cluster in Jiaodong area.Yantai · 32.9 km from Longkou

BAYIAN GUOHAI RESORT
The Eight Immortals Crossing the Sea Attraction is located on the coast of the Yellow Sea in the north of Penglai City. There is an Eight Immortals Bridge connecting the Attraction and the seaside road. This is the place where the Eight Immortals crossed the sea in mythology and legend. The scenic Attraction is themed on the legend of "Eight Immortals Crossing the Sea" and has antique pavilions and gardens. You can pray for the immortals and feel the rich Taoist cultural atmosphere here, or you can enjoy the sea view everywhere. There are buildings such as the Eight Immortals Bridge, Xianyuan Tower, Wangying Tower, Bell and Drum Tower, Eight Immortals Temple, Huixian Pavilion, and Baixian Altar in the Attraction. There is a memorial archway in front and behind the Eight Immortals Bridge. The front and back of the first memorial archway are engraved with nine large characters "Eight Immortals Crossing the Sea" and "Fairyland on Earth" respectively, all of which are the handwriting of Su Dongpo, a great writer in the Northern Song Dynasty. Tour Guide After walking across the Eight Immortals Bridge, you will see the Xianyuan Tower, which is the gate tower for entering and exiting the Attraction. The plaque hanging above the building is engraved with two large characters "Xianyuan", which is said to be inscribed by Li Shimin, Emperor Taizong of Tang Dynasty. Behind the building is a moon-shaped shadow wall, called the "Eight Immortals Wall". In the middle is a relief sculpture made of 64 white jade square stones, depicting the story of the Eight Immortals crossing the sea, which is lifelike. There are two lakes in the Attraction, one large and one small, called the "Yaochi". From the left and right sides of the Eight Immortals Wall, you can walk along the island sightseeing road, and you can see various rockery and strange stones along the way. There is a seal island by the lake, where you can get close to seals. In the middle of the Attraction, there is an Eight Immortals Temple, which is an independent courtyard building where you can burn incense and pray for blessings. There are also two side halls on the left and right of the Eight Immortals Temple, namely the Prayer Hall and the God of Wealth Hall. Wangying Tower is a towering building built in the Xiaoyaochi. Its first and second floors are the Chinese Traditional Art Museum, where you can enjoy various rare jade, porcelain and other artworks. Among them is a lacquer-carved inlaid mural "Group of Immortals Celebrating Birthday" made of 1,888 pieces of jade, ivory and jade, which is the largest since the founding of the People's Republic of China and can be called a treasure handed down from generation to generation. In addition, there are precious collections such as couplets written by Zeng Guofan and Feng Qiyong, the master of Redology. Huixian Pavilion is located in Dayaochi. It is an antique pagoda building with one underground floor and five floors above ground. It is a landmark building in the Attraction. The pavilion enshrines 72 very representative Taoist gods. Climbing to the top of the pavilion and looking far into the distance, you can see the blue sea and blue sky. Baixiantan is the most scenic spot in the Attraction. You can pray for blessings in front of the statue of "Eight Immortals Crossing the Sea" or take a photo with the stone tablet of "Eight Immortals Crossing the Sea".Yantai · 32.9 km from Longkou

Ding Family's Mansion
Ding's former residence is part of the remaining residences of the "Ding million people" family, the richest man in Shandong and a pawnshop family in the Qing Dynasty. More than a hundred years of history. The entire building complex is divided into several courtyards, each of which is composed of several courtyards, with proper density and simplicity. The former residence is divided into two areas by an old street: the two courtyards of Aifutang and Lvsutang in the east are located in the west and east, and the courtyards of Chongjiantang and Baosutang in the west are located in the south and north. The house is covered with blue tiles, and the interior is carved with beams and paintings. The stone carvings, brick carvings and wood carvings in the corridors and courtyards are exquisite and clear, with a strong charm of the capital's mansion and Jiaodong dwellings.Longkou · 4.5 km from downtown

Sanxian Mountain Scenic Area
Sanxian Mountain Scenic Area is located on the northern coast of the Yellow Sea in Penglai City, adjacent to the Eight Immortals Crossing the Sea attraction. This theme park centers around Taoist culture, featuring majestic pavilions with golden eaves that recreate the mythical "Three Immortal Mountains." Visitors can admire exquisite wood carvings, jade sculptures, and other artistic treasures, including a rare reclining Buddha statue carved from Burmese white jade. The three immortal mountains refer to the legendary "Penglai, Fangzhang, and Yingzhou" from ancient mythology. The grand "celestial palaces" throughout the park are modeled after these mythical paradises, making it an ideal spot for photography. Travel Guide Upon entering the attraction, you'll first arrive at the Hall of Harmony, which enshrines statues of Confucius, Laozi, and Sakyamuni. The Sakyamuni Buddha statue is exquisitely carved from Burmese white jade, while the Confucius and Laozi statues are gilded purple copper with painted details, all bearing solemn expressions. Next, visit the main architectural complexes: Penglai Immortal Island, Fanghu Wonderland, and Yingzhou Fairyland - all majestic structures built on artificial lakes. Climb the pavilions for panoramic views of the entire garden. The Jade Buddha Temple is a place for blessings within the garden, enshrining the "Treasure of the Garden": a reclining Buddha statue of Sakyamuni carved from rare Burmese white jade, the only one of its kind in the world. This magnificent statue weighs 108 tons and was meticulously carved from a single piece of jade. The Buddha's body is adorned with 24K gold and decorated with over 3,000 rubies, sapphires, and emeralds, making it a priceless treasure. Next to the temple stands the Guanyin Pavilion, which houses a 9.9-meter-tall eleven-faced jade Guanyin statue. This statue is embellished with more than 10,000 gemstones, emeralds, and agates, exuding elegance and grandeur. The Treasure House within the garden displays numerous precious art collections: The first-floor hall exhibits petrified wood pieces dating back 200 million years, the second floor showcases calligraphy masterpieces by historical figures, while the third floor features exquisite Yangzhou lacquerware, jade carvings, wood carvings, and other artistic treasures. Additionally, the garden houses dedicated Wood Carving and Nanmu Wood halls, both preserving valuable wooden artworks that are well worth a visit.Yantai · 33.2 km from Longkou

huang jin hai an
Longkou · 10 km from downtown
Experiences you can't miss in Longkou
Featured Day tours in Longkou
View all Day tours
Free cancellation
Book now for tomorrow
From€181.99

From€151.66

5.0/5
· 1 reviewBook now for tomorrow
From€181.99

From€181.99

From€235.07

From€333.65
From€363.98

Free things to do in Longkou
Nanshan Scenic Spot
Longkou · 9.2 km from downtownImmediate access, Book now for today, Cancel anytimeNanshan Giant Buddha
Longkou · 8.8 km from downtownLongkou Zoo and Botanical Garden
Longkou · 4 km from downtownImmediate access, Book now for today, Cancel anytimePenglai Pavilion
Yantai · 31.3 km from LongkouImmediate access, Book now for today, Cancel anytimeSang Island
Longkou · 15.1 km from downtownPenglai Baxian Sea Crossing Scenic Area
Yantai · 32.9 km from LongkouBAYIAN GUOHAI RESORT
Yantai · 32.9 km from LongkouImmediate access, Book now for today, Cancel anytimeDing Family's Mansion
Longkou · 4.5 km from downtownSanxian Mountain Scenic Area
Yantai · 33.2 km from LongkouImmediate access, Book now for today, Cancel anytimehuang jin hai an
Longkou · 10 km from downtown
What travelers say about Longkou

大雄8863June 23, 2026
5.0
The scenic area is very large; if you have enough time, you could easily spend five or six hours there. I only spent two and a half hours there, and missed many attractions. The Nanshan Giant Buddha is tall and benevolent; sincerity is key.
Nanshan Scenic Spot

298***77September 19, 2025
5.0
Fortunately, I bought a ticket for the electric car. The car drove very close to the Nanshan Giant Buddha and the scenery was beautiful. It would have been difficult to go to the next attraction without a car. I also saw the Medicine Buddha and liked it very much.
Nanshan Giant Buddha

Anonymous userApril 10, 2025
5.0
Life needs some spice sometimes🧡 Today’s little happiness is that I found a super fun new place~️😄Come and explore the source of joy with me! ✨🚀
Longkou Zoo and Botanical Garden

不会飞的豹October 17, 2026
4.0
We spent the morning sightseeing. It was quite crowded during the National Day holiday. The scenery was beautiful, and the hike was relaxing. Having just seen the Eight Immortals, bringing the kids to experience Penglai made the experience even more memorable.
Penglai Pavilion

M41***63May 6, 2026
4.0
Out-of-towners can check it out; the scenery is quite nice. From Gangluan Wharf, the ferry costs 30 yuan, and a speedboat round trip costs 50 yuan (last boat departs at 5 PM). The speedboat takes only 5 minutes to reach Sang Island. Island entry costs 10 yuan per person, and the sightseeing bus costs 20 yuan per person (a bit expensive, but frequent). A local three-wheeled vehicle costs 10 yuan per person (villagers pick up passengers at the wharf, and there can be long waits at certain attractions). Walking around the island takes about two hours.
Since we had children with us, we could touch the starfish and small crabs.
Sang Island

霸气天团July 29, 2025
5.0
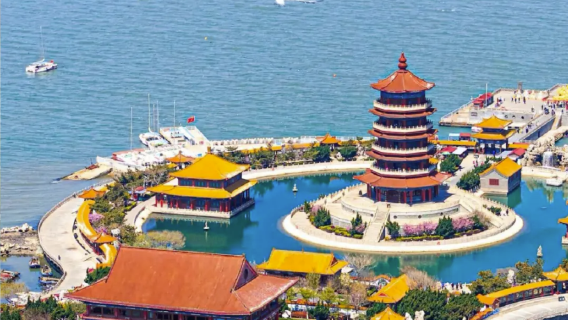
Upon entering, I was greeted by a spectacular performance by eight "gods." The scenic area is stunning from above, with the red brick buildings and clear waters complementing each other beautifully, making it a great place for photos. The recent high temperatures in Yantai have been incredibly hot, so a cooler day would have been a much better experience. Be sure to wear sunscreen.
Penglai Baxian Sea Crossing Scenic Area

里飞沙的垂耳兔October 19, 2026
4.0
The attraction is somewhat artificial and rather ordinary, not as good as Penglai Pavilion, but it's okay for a stroll.
However, I really liked the seals inside. Although taking photos and feeding them cost extra, it was a rare and satisfying experience. The seagulls on the beach outside were fantastic, very close overhead, and you could even take pictures of the scenic area.
BAYIAN GUOHAI RESORT

小龙女SMXYAugust 17, 2022
5.0
The Ding Family Residence is located at No. 137, Donglai Street, in the northwest of Huangcheng, Longkou City, Shandong Province. It is the residence of the Xiyuelai branch of the world-famous "Ding Baiwan" family. The founder of the Xiyuelai branch was Ding Fazu. It was built during the Qianlong period of the Qing Dynasty and covers an area of 15,000 square meters. [1]
The Ding Family Residence consists of Aifu Hall, Lusu Hall, Baosu Hall, Chongjian Hall and Shufang Garden, a private garden in the Qing Dynasty. The main building is finely crafted and made of exquisite materials. It is decorated with five ridges and six beasts; partition doors and windows, carved beams and painted buildings, painted with gold, and equipped with front and back corridors. The Ding Family Residence is the essence of residential architectural art.
On November 20, 1996, the Ding Family Residence was announced by the State Council as the fourth batch of national key cultural relics protection units.
The Ding Family Residence was built during the Qianlong period of the Qing Dynasty. The founder of the Xiyuelai branch was Ding Fazu, who had two sons and seven grandsons. The residence has more than 800 rooms. In the 17th year of Emperor Guangxu's reign in the Qing Dynasty (1891), his seven grandsons each established their own family and divided the mansion into seven parts, commonly known as the "seven parts". Only four of them are still in existence. [1] The seven parts of Xiyuelai have a total of more than 800 houses, among which the third, sixth and seventh parts are the most luxurious. Unfortunately, they were all demolished during the "Great Leap Forward" in 1958 when factories were built. The remaining four parts, the Ding family's former residence, are less than one-tenth of the size of the Ding family's mansion. [1]
Ding's former residence
In 1985, the Huang County (the county was abolished in 1986 and Longkou City was established) government took back the Ding family's former residence and established the Huang County Museum here. [1]
In 1993, under the auspices of the Longkou City Museum, the surveying and mapping of the Ding family's former residence was completed. On this basis, since 1996, the Longkou Municipal Party Committee and the Municipal Government have successively studied and formulated plans for the protection and utilization of the Ding Family Residence during the "Ninth Five-Year Plan" and the "Tenth Five-Year Plan", and reported them step by step. More than 3.5 million yuan was invested in the restoration of the Ding Family Residence and the reconstruction of the Ding Family Residence's garden, Huifang Garden. [1]
Ding Family Residence
Architectural Layout
The Ding Family Residence covers an area of 15,000 square meters, with 243 houses and a construction area of 4,800 square meters. The entire Ding Family Residence is now divided into two areas, east and west, by a North Lane and West Street: the east area is the Aifu Hall and Lusu Hall, which are located in parallel in the north and south, both facing east and west, 85 meters long from north to south and 49.8 meters wide from east to west, with a central axis symmetrical quadrangle layout, a total of 5 courtyards. The west area is the Chongjian Hall and Baosu Hall, which are located in parallel in the east and west, facing north and south, a total of 4 courtyards. It has a wooden frame structure, a hard slope roof, and the roof is covered with fish-scale green tiles. The main building is finely crafted with exquisite materials and decorated with five ridges and six beasts; it has partition doors and windows, carved beams and painted buildings, painted with gold, and has front and back corridors. [1]
Floor plan of Ding's former residence
Main buildings
Aifu Hall
Aifu Hall, whose owner is Ding Baodian, is the largest of the original "Seven Large Portions" and was built around the 25th year of Emperor Qianlong's reign in the Qing Dynasty (1760). The main entrance faces east, with 6 main buildings with 33 rooms and 7 wing buildings with 15 rooms. The road surface on the central axis is paved with granite, and the other roads are paved with black stones. The first courtyard has 6 inverted halls and 5 living rooms, with double eaves and corridors, and partition doors and windows. From the second courtyard, to the west are the bedrooms of the elders, middle-aged and youngest generations, called the first residence, the second residence and the third residence, with a corridor in front of the first residence.
Ding Family's Mansion

_CF***86September 21, 2026
5.0
I initially thought it was just a man-made tourist attraction with nothing to do, but once inside, I found that the photos turned out beautifully, and there were many treasures worth admiring. It was definitely worth the trip.
Sanxian Mountain Scenic Area


