

Things to do in Kunyu
Explore top experiences
Top 10 attractions in Kunyu


Experiences you can't miss in Kunyu
Featured SIM card in Kunyu
View all SIM card
4.6/5
· 75.3k reviews· 2.3mil bookedFree cancellation
Book now for today
Fast-selling Wi-Fi & SIM cards
50% off
Limited-time sale
FromAED 0.32AED 0.65

4.6/5
· 24.5k reviews· 691.6k bookedFree cancellation
Book now for today
90.6% of travelers recommend
50% off
Limited-time sale
FromAED 0.30AED 0.6

4.6/5
· 34.2k reviews· 1mil bookedFree cancellation
Book now for today
Fast-selling Wi-Fi & SIM cards
50% off
Limited-time sale
FromAED 0.32AED 0.65

4.6/5
· 10.1k reviews· 273.1k bookedFree cancellation
Book now for today
10.775k bookings in 7 days
50% off
Limited-time sale
FromAED 0.29AED 0.58

4.5/5
· 11.4k reviews· 287.4k bookedFree cancellation
Book now for today
Fast-selling Wi-Fi & SIM cards
50% off
Limited-time sale
FromAED 0.30AED 0.6

4.6/5
· 2.6k reviews· 68.1k bookedFree cancellation
Book now for today
Similar travelers pick
50% off
Limited-time sale
FromAED 0.29AED 0.59

4.6/5
· 7.4k reviews· 198.1k bookedFree cancellation
Book now for today
91.8% of travelers recommend
50% off
Limited-time sale
FromAED 0.30AED 0.6

4.5/5
· 905 reviews· 31.8k bookedBook now for today
Similar travelers pick
5% off
Limited-time sale
FromAED 56.93AED 59.93
Kunyu Today's weatherHazy -3-8℃
Kunyu weather for the next 2 days11/14: -2-11℃, 11/15: -4-10℃
Free things to do in Kunyu


What travelers say about Kunyu

我还在这里July 3, 2026
5.0
Buying daytime tickets for the evening show is such great value! The performers are incredibly dedicated. Despite the recent high temperatures in Hotan, they still managed to deliver such a fantastic performance for tourists – a huge thumbs up to all the performers and staff! The evening show is definitely worth seeing.
Yotkan Ancient City
Invisible WindDecember 14, 2024
5.0
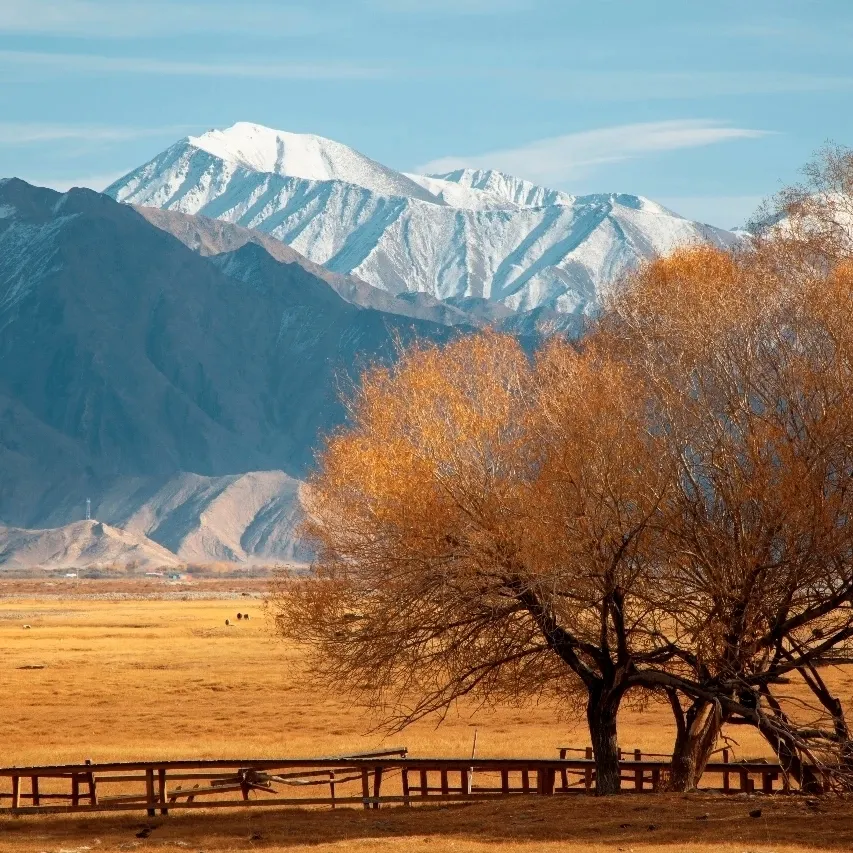
The Turdi Aji Manor in Hotan, Xinjiang is a seventh batch of national key cultural relics protection units. It is located in the first company of Pishan Farm, the 14th Division of the Corps, 7 kilometers away from the farm. The manor was originally the old house of the Uyghur landlord Turdi Aji. It was built in 1915-1916 AD, with a total area of 2,500 square meters and a total construction area of 501 square meters.
During his long business, Turdi Aji had visited mainland my country, Russia, Central Asia, Turkey, Saudi Arabia and other countries, and was familiar with the architectural art of the Central Plains of my country and foreign countries. After returning to his hometown, he built this villa-style residence. When the building (manor) was first built, there were 72 houses. Now only the main building of 10 houses and the outer corridors on the west and south sides remain.
Turdi Aji Manor faces south and has a civil structure. It has the characteristics of both Uyghur dwellings and traditional Chinese ancient buildings. The whole building is built on a terrace. Two rooms have a beam structure with eight purlins and a single eaves. The other rooms have a flat roof with a water-out roof. There are wood carvings, painted caissons and murals in the room. The murals are of Han-style antique patterns, architectural drawings, vase flowers, Western clocks, and Arabic and Chagatai calligraphy, which have high artistic and historical value.
Turdi Aji Manor is a product of the integration and development of multiple cultures. Its architectural art is unique. It has high value for the historical and cultural research of the Tarim Basin in modern times and is a historical witness to the integration of multiple cultures in southern Xinjiang.
Turdi Aji Manor

M25***61December 23, 2022
4.0
Hotan Night Market is located in Hotan City, in the southern foot of Xinjiang. You can taste most of Xinjiang's delicacies, such as sizzling roasted lamb legs, roasted buns, red willow barbecue, and a wide variety of fruits and vegetables. Experience a different exotic atmosphere.
Hotan Night Market

非凡轶生August 1, 2023
5.0
Yulong Kashi River (formerly Yulonghashi River): Originated from the vast Kunlun Mountains, it flows into the Tarim Basin and merges with the Karakashi River in the west to form the Hotan River. The river is 325 kilometers long, with many tributaries and a drainage area of 14,500 square kilometers.
The river is rich in white jade, green jade and black jade. It has been the main river for producing jade in Hotan since ancient times. It is also called the White Jade River because it produces Hotan jade. It is a river in the Hotan area of Xinjiang, China.
Yurungqash River

密码2013November 3, 2026
5.0
I've always longed to see the green-gold sarcophagi in the Aletun Mazar Open-Air Cemetery in Shache. Finally…🛑 Here lies the authentic double sarcophagi of Rashid Khan and Amanisha Khan of the Yarkand Khanate, dating back to the mid-16th century, a Ming Dynasty relic, over 400 years ago. The long, rectangular sarcophagi are adorned with arched gates at both ends, painted in gold on a green background. Green symbolizes the oasis and paradise, while gold represents sanctity. The outer walls feature abstract scrolls and geometric patterns, and the arches are inscribed with Quranic prayers, without any biographical details. The Yarkand Khanate was a regional regime in southern Xinjiang with Shache as its capital from the 15th to the 17th centuries, reaching its cultural peak in the 16th century, where the Twelve Muqam were established. It was later destroyed by the Dzungars. I gazed silently at the two green-gold sarcophagi, over 400 years old. According to old burial customs, the remains are buried deep in the soil below, not inside the stone coffin; it is merely a marker above the tomb. Carefully studying the patterns and inscriptions on it, one can imagine the dedication Amanisha Khan poured into the Twelve Muqam.
Armanisa Royal Memorial Mausoleum

哥懂的November 6, 2026
5.0
Golden Poplar Forest truly lives up to its name. This road trip through southern Xinjiang took me to many poplar forests, each with its own unique characteristics. Unfortunately, in some places I visited, there was more green than yellow. But here, it was different. Golden poplars formed vast forests, the lake water was crystal clear, and the reflections of the poplars were exceptionally beautiful. The water and sky seemed to merge, the golden poplars standing out uniquely in the water—a breathtaking sight. It's worth the pilgrimage to this "three-thousand-year-old" place thousands of miles away.
Xin Jiang Jin Hu Yang
白驹幕府过隙December 10, 2024
4.0
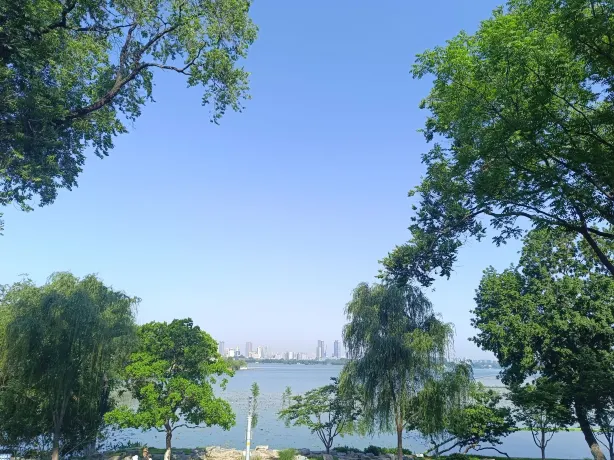
In Hotan City, the buildings are in the traditional style of local ethnic minorities, but most of them are newly built or renovated.
I went there in the morning, ignoring the time difference. Around 10:30, there were almost no businesses open. I entered from one side and came out from the other, mainly to look at the buildings.
It is expected to be more lively at night. In such a large block, there is only one chef preparing ingredients for rice in the open air.
Tuancheng Scenic Area
Popular cities near Kunyu


Frequently asked questions
How can I contact Trip.com customer support?
Get help anytime, anywhere within 30 secondsContact customer support
Can I change or cancel my booking?
Change and cancellation policies vary by attractions and tours. Please check the product details page for more information.
How can I get discounted prices?
Ticket prices may vary between weekdays and weekends, as well as during peak and off-peak seasons. When booking with Trip.com, you can also use Trip Coins to get extra savings. For more tips on booking discounted tickets, please visit Trip.com for the latest information.